 Skip to content
 Analog Replica Tape MicrometerMechanical precision for surface profile evaluation.
BlastPro® model QHG1030 measures the thickness of compressed replica tape used to determine the anchor profile of abrasive-blasted surfaces.
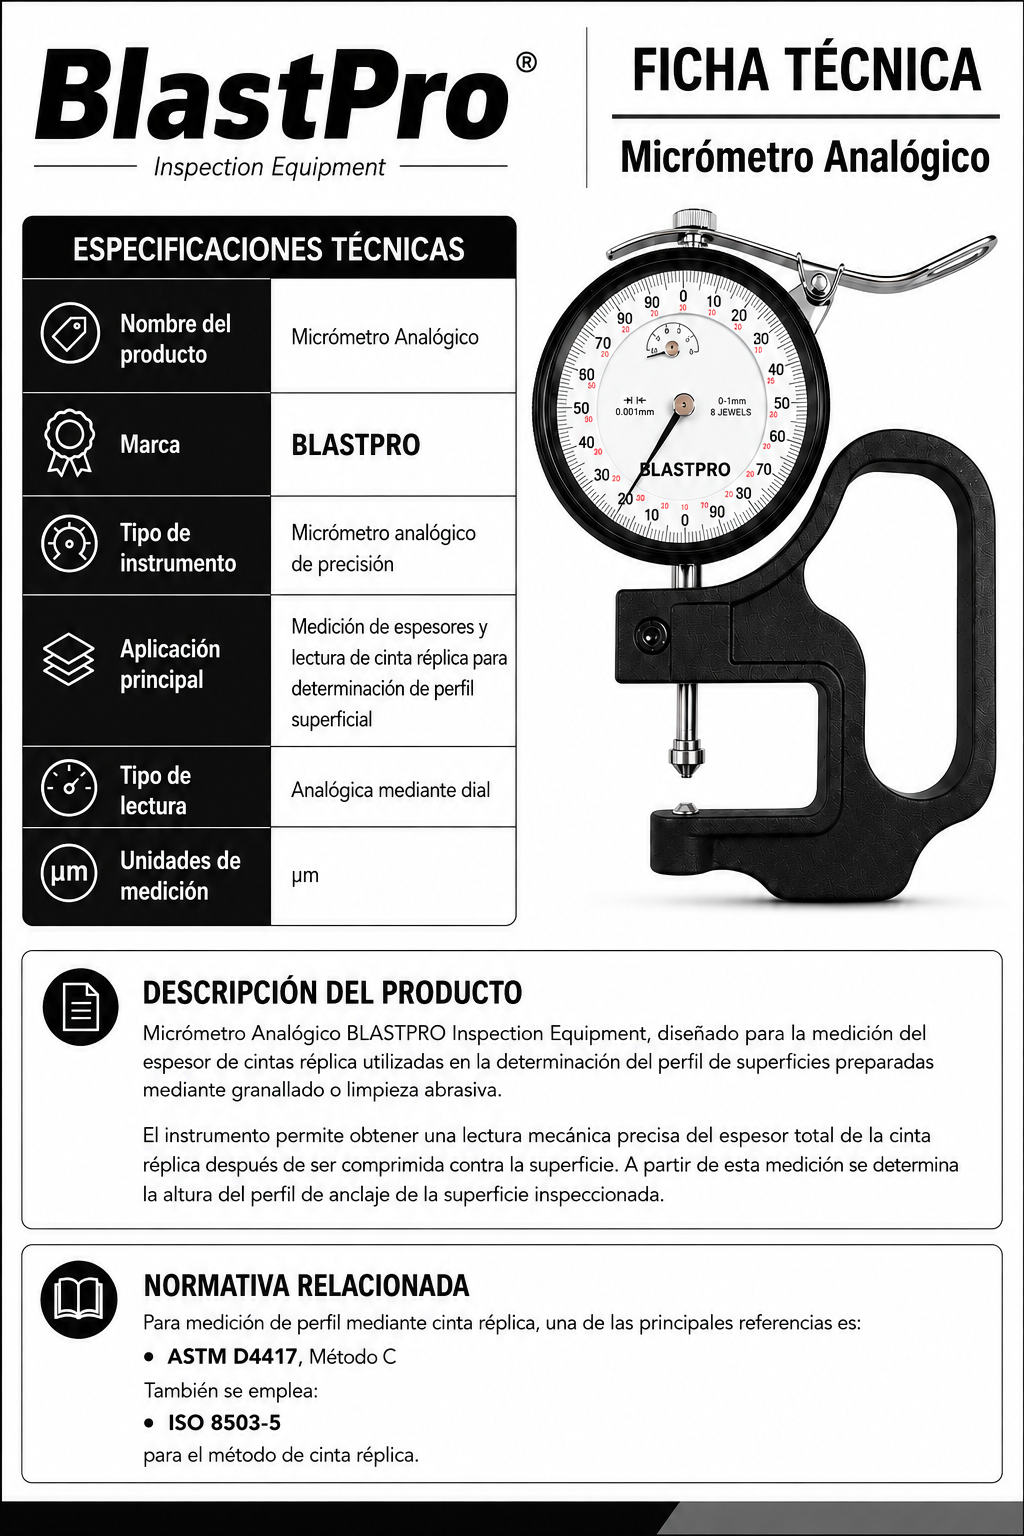
Direct mechanical readings for replica tape inspection.
The micrometer measures the total thickness of replica tape after it has been compressed against the prepared surface. The resulting reading is used within the replica tape procedure to determine peak-to-valley surface profile height.
Simple, precise and ready for field inspection.
A dedicated mechanical instrument for evaluating surface profile through the replica tape method.
1 µm resolution
Fine analog graduation supports precise reading of compressed replica tape thickness.
Direct dial reading
The mechanical display provides an immediate measurement without software or electronic menus.
No batteries required
Mechanical operation makes the instrument practical for workshops, coating inspection and field use.
Controlled measurement
The spring-loaded mechanism applies a repeatable measuring action to the compressed tape.
Recognized methods
Designed for replica tape procedures referenced by ASTM D4417 Method C and ISO 8503-5.
Quality documentation
The documented model is supplied with individual inspection and calibration identification.
Protect the measuring mechanism and contact surfaces.
Correct handling helps preserve repeatable readings throughout the instrument service life.
Product documentation.
Review the available ranges, graduation, accuracy and operating precautions.
Is this the correct instrument for your inspection procedure?
Share the required profile range, replica tape grade and applicable standard.
